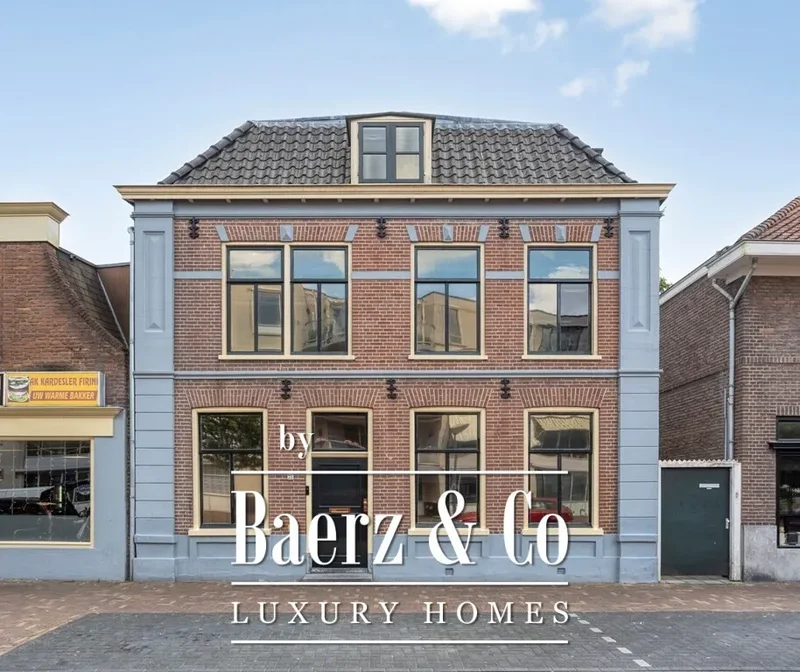
Duivelsbruglaan 12, Breda, North Brabant, Netherlands. - Hero Image
Property logo
Duivelsbruglaan 12
Breda | North Brabant

A Property of

Lasting Beauty

View More
Menu
Baerz & Co North Europe
Presented At
€5,000,000
Bedrooms
7
Bathrooms
6
Living
9,150
SQM
Stories 4
Fireplace
Office
Air Conditioning
Elevator
Fitness Center / Gym
Laundry Room
Basement
Terrace
Garden
Balcony
Gate
Pool
Privacy
Mansion
Duivelsbruglaan 12, Breda, North Brabant, Netherlands. - Photo 1
Duivelsbruglaan 12, Breda, North Brabant, Netherlands. - Photo 2
Duivelsbruglaan 12, Breda, North Brabant, Netherlands. - Photo 3
Duivelsbruglaan 12, Breda, North Brabant, Netherlands. - Photo 4
Duivelsbruglaan 12, Breda, North Brabant, Netherlands. - Photo 5
Duivelsbruglaan 12, Breda, North Brabant, Netherlands. - Photo 6
Duivelsbruglaan 12, Breda, North Brabant, Netherlands. - Photo 7
Duivelsbruglaan 12, Breda, North Brabant, Netherlands. - Photo 8
Duivelsbruglaan 12, Breda, North Brabant, Netherlands. - Photo 9
Duivelsbruglaan 12, Breda, North Brabant, Netherlands. - Photo 10
Duivelsbruglaan 12, Breda, North Brabant, Netherlands. - Photo 11
Duivelsbruglaan 12, Breda, North Brabant, Netherlands. - Photo 12
Duivelsbruglaan 12, Breda, North Brabant, Netherlands. - Photo 13
Duivelsbruglaan 12, Breda, North Brabant, Netherlands. - Photo 14
Duivelsbruglaan 12, Breda, North Brabant, Netherlands. - Photo 15
Duivelsbruglaan 12, Breda, North Brabant, Netherlands. - Photo 16
Duivelsbruglaan 12, Breda, North Brabant, Netherlands. - Photo 17
Duivelsbruglaan 12, Breda, North Brabant, Netherlands. - Photo 18
Duivelsbruglaan 12, Breda, North Brabant, Netherlands. - Photo 19
Duivelsbruglaan 12, Breda, North Brabant, Netherlands. - Photo 20
Duivelsbruglaan 12, Breda, North Brabant, Netherlands. - Photo 21
Duivelsbruglaan 12, Breda, North Brabant, Netherlands. - Photo 22
Duivelsbruglaan 12, Breda, North Brabant, Netherlands. - Photo 23
Duivelsbruglaan 12, Breda, North Brabant, Netherlands. - Photo 24
Duivelsbruglaan 12, Breda, North Brabant, Netherlands. - Photo 25
Duivelsbruglaan 12, Breda, North Brabant, Netherlands. - Photo 26
Duivelsbruglaan 12, Breda, North Brabant, Netherlands. - Photo 27
Duivelsbruglaan 12, Breda, North Brabant, Netherlands. - Photo 28
Duivelsbruglaan 12, Breda, North Brabant, Netherlands. - Photo 29
Duivelsbruglaan 12, Breda, North Brabant, Netherlands. - Photo 30
Duivelsbruglaan 12, Breda, North Brabant, Netherlands. - Photo 31
Duivelsbruglaan 12, Breda, North Brabant, Netherlands. - Photo 32
Duivelsbruglaan 12, Breda, North Brabant, Netherlands. - Photo 33
Duivelsbruglaan 12, Breda, North Brabant, Netherlands. - Photo 34
Duivelsbruglaan 12, Breda, North Brabant, Netherlands. - Photo 35
Duivelsbruglaan 12, Breda, North Brabant, Netherlands. - Photo 36
Duivelsbruglaan 12, Breda, North Brabant, Netherlands. - Photo 37
Duivelsbruglaan 12, Breda, North Brabant, Netherlands. - Photo 38
Duivelsbruglaan 12, Breda, North Brabant, Netherlands. - Photo 39
Duivelsbruglaan 12, Breda, North Brabant, Netherlands. - Photo 40
Duivelsbruglaan 12, Breda, North Brabant, Netherlands. - Photo 41
Duivelsbruglaan 12, Breda, North Brabant, Netherlands. - Photo 42
Duivelsbruglaan 12, Breda, North Brabant, Netherlands. - Photo 43
Duivelsbruglaan 12, Breda, North Brabant, Netherlands. - Photo 44
Duivelsbruglaan 12, Breda, North Brabant, Netherlands. - Photo 45
Duivelsbruglaan 12, Breda, North Brabant, Netherlands. - Photo 46
Duivelsbruglaan 12, Breda, North Brabant, Netherlands. - Photo 47
Duivelsbruglaan 12, Breda, North Brabant, Netherlands. - Photo 48
Duivelsbruglaan 12, Breda, North Brabant, Netherlands. - Photo 49
Duivelsbruglaan 12, Breda, North Brabant, Netherlands. - Photo 50
Duivelsbruglaan 12, Breda, North Brabant, Netherlands. - Photo 51
Duivelsbruglaan 12, Breda, North Brabant, Netherlands. - Photo 52
Duivelsbruglaan 12, Breda, North Brabant, Netherlands. - Photo 53
Duivelsbruglaan 12, Breda, North Brabant, Netherlands. - Photo 54
Duivelsbruglaan 12, Breda, North Brabant, Netherlands. - Photo 55
Duivelsbruglaan 12, Breda, North Brabant, Netherlands. - Photo 56
Duivelsbruglaan 12, Breda, North Brabant, Netherlands. - Photo 57
Duivelsbruglaan 12, Breda, North Brabant, Netherlands. - Photo 58
Duivelsbruglaan 12, Breda, North Brabant, Netherlands. - Photo 59
Duivelsbruglaan 12, Breda, North Brabant, Netherlands. - Photo 60
Duivelsbruglaan 12, Breda, North Brabant, Netherlands. - Photo 61
Duivelsbruglaan 12, Breda, North Brabant, Netherlands. - Photo 62
Duivelsbruglaan 12, Breda, North Brabant, Netherlands. - Photo 63
Duivelsbruglaan 12, Breda, North Brabant, Netherlands. - Photo 64
Duivelsbruglaan 12, Breda, North Brabant, Netherlands. - Photo 65
Duivelsbruglaan 12, Breda, North Brabant, Netherlands. - Photo 66
Duivelsbruglaan 12, Breda, North Brabant, Netherlands. - Photo 67
Duivelsbruglaan 12, Breda, North Brabant, Netherlands. - Photo 68
Duivelsbruglaan 12, Breda, North Brabant, Netherlands. - Photo 69
Duivelsbruglaan 12, Breda, North Brabant, Netherlands. - Photo 70
Duivelsbruglaan 12, Breda, North Brabant, Netherlands. - Photo 71
Duivelsbruglaan 12, Breda, North Brabant, Netherlands. - Photo 72
Thumbnail 1
Thumbnail 2
Thumbnail 3
Thumbnail 4
Thumbnail 5
Thumbnail 6
Thumbnail 7
Thumbnail 8
Thumbnail 9
Thumbnail 10
Thumbnail 11
Thumbnail 12
Thumbnail 13
Thumbnail 14
Thumbnail 15
Thumbnail 16
Thumbnail 17
Thumbnail 18
Thumbnail 19
Thumbnail 20
Thumbnail 21
Thumbnail 22
Thumbnail 23
Thumbnail 24
Thumbnail 25
Thumbnail 26
Thumbnail 27
Thumbnail 28
Thumbnail 29
Thumbnail 30
Thumbnail 31
Thumbnail 32
Thumbnail 33
Thumbnail 34
Thumbnail 35
Thumbnail 36
Thumbnail 37
Thumbnail 38
Thumbnail 39
Thumbnail 40
Thumbnail 41
Thumbnail 42
Thumbnail 43
Thumbnail 44
Thumbnail 45
Thumbnail 46
Thumbnail 47
Thumbnail 48
Thumbnail 49
Thumbnail 50
Thumbnail 51
Thumbnail 52
Thumbnail 53
Thumbnail 54
Thumbnail 55
Thumbnail 56
Thumbnail 57
Thumbnail 58
Thumbnail 59
Thumbnail 60
Thumbnail 61
Thumbnail 62
Thumbnail 63
Thumbnail 64
Thumbnail 65
Thumbnail 66
Thumbnail 67
Thumbnail 68
Thumbnail 69
Thumbnail 70
Thumbnail 71
Thumbnail 72
Duivelsbruglaan 12, Breda, North Brabant, Netherlands. , Breda , North Brabant

Duivelsbruglaan 12 4835 JE BREDA

Literally within walking distance of the Ginnekenmarkt, the Mastbos, and Markdal, you will find this villa named Ganseweyde, which is largely hidden from view and built with very high-quality materials. Behind the gate, you will discover the courtyard with plane trees and a wooden shed for 4 cars. The 850 m² large mansion was built in 2011 and showcases a combination of classical and modern architecture, reflecting stately allure and maximum modern living comfort. In the summer, the approximately 3,200 m² secured plot allows you to enjoy the swimming pool, the (covered) terraces, and the spacious lawn, which includes a synthetic grass hockey field for the children. In the winter, the light-filled rooms facing the garden provide a cozy space of peace and comfort, right in the charming Ginneken. This unique villa offers the atmosphere and charm of a classical villa with the comfort and technology of today. The property includes 7 (bed)rooms, multiple work/TV rooms, and ample sanitary facilities and bathrooms. Additionally, the basement offers a large storage room, a playroom, a laundry room, and a gym. Great attention has been paid to finishing and sustainability. Only very high-quality materials have been used, and the finishing is of a very distinctive level down to the smallest details. The house is optimally insulated and equipped with a heat pump system and 32 solar panels. GROUND FLOOR From the classic entrance, you can access the practical mudroom with a side entrance and the living and dining room. This bright and open living space connects two side wings and features beautiful light and a lovely view of the entire garden. Activity and warmth are centered around the kitchen (with an adjacent spacious and practical utility room) and the covered terrace. At the front, adjacent to the living area, you will find a separate TV/work room overlooking the courtyard. The kitchen is designed with a very luxurious setup and is equipped with all conveniences and appliances. The glass walls around it make it feel like you are cooking ’in the garden.’ Adjacent to the kitchen is the generous, fully covered terrace, the veranda. This veranda, like the kitchen, is equipped with screens and is effectively an extension of the living area, featuring a cozy open fireplace. Next to the veranda is the (outdoor) bathroom with a toilet and shower. The left wing is a place to work and relax, with a charming study at the back of the house. The cozy fireplace room connects the living room and the study. BASEMENT This basement, divided into two parts, can be accessed via the central hall or the study in the side wing. Here, you can work out in the fitness room, do laundry in the laundry/linen room, and watch movies or game in the TV room. This section also includes the technical room. Guests have privacy in their own guest room with sanitary facilities. Finally, the basement offers both an archive and a wardrobe/storage space. FIRST FLOOR Via a wide staircase and spacious landing, you can reach the master bedroom (with balcony and view of the garden). The adjacent dressing room is openly connected to the master bathroom. The dressing room features beautiful (custom-made) furniture with ample hanging and storage space. The bathroom is very spacious and equipped with a luxurious double bathtub, a large walk-in shower, a toilet, and a bidet. The other side of the floor is for the children; the two bedrooms have their own beautifully finished bathroom. The bedrooms are situated at the front and back. SECOND FLOOR This cozy ’attic’ level includes two spacious bedrooms located at the back and a separate, stylish bathroom. Additionally, there is a guest room with its own bathroom on this floor. GARDEN At the front, in the courtyard, you will find the “carriage house” with a beautiful (oak) roof structure, accommodating 4 cars. The front exudes the atmosphere of the charming, cozy Ginneken, while at the back, you can enjoy the peace and greenery of a country villa. Sitting on the terrace and in the garden, you see nothing but greenery and beautiful skies; no surrounding buildings. The swimming pool is slightly hidden from view by a hedge. From the kitchen, you can access the spacious covered terrace, where you feel transported to the south of France. Sheltered from rain or hot sun, you enjoy a wonderful view over the beautiful garden, where children can play on the synthetic grass hockey field. A drainage system has been installed in the garden. WHAT ELSE YOU NEED TO KNOW: †All floors have sufficient sanitary facilities. All bedrooms are equipped with air conditioning. The villa has an efficient layout with ample storage space on all floors. The carriage house is located on the right side of the courtyard and provides space for 4 cars and a lockable shed. Next to the side entrance, there is a bike storage area, and various storage spaces are distributed across the property. Insulation: the house is optimally insulated (EPC of 0.8). Heating and hot water are provided through the heat pump system. A drainage system has been installed in the garden.

Exterior

Property

Gallery

3D Street View Tour

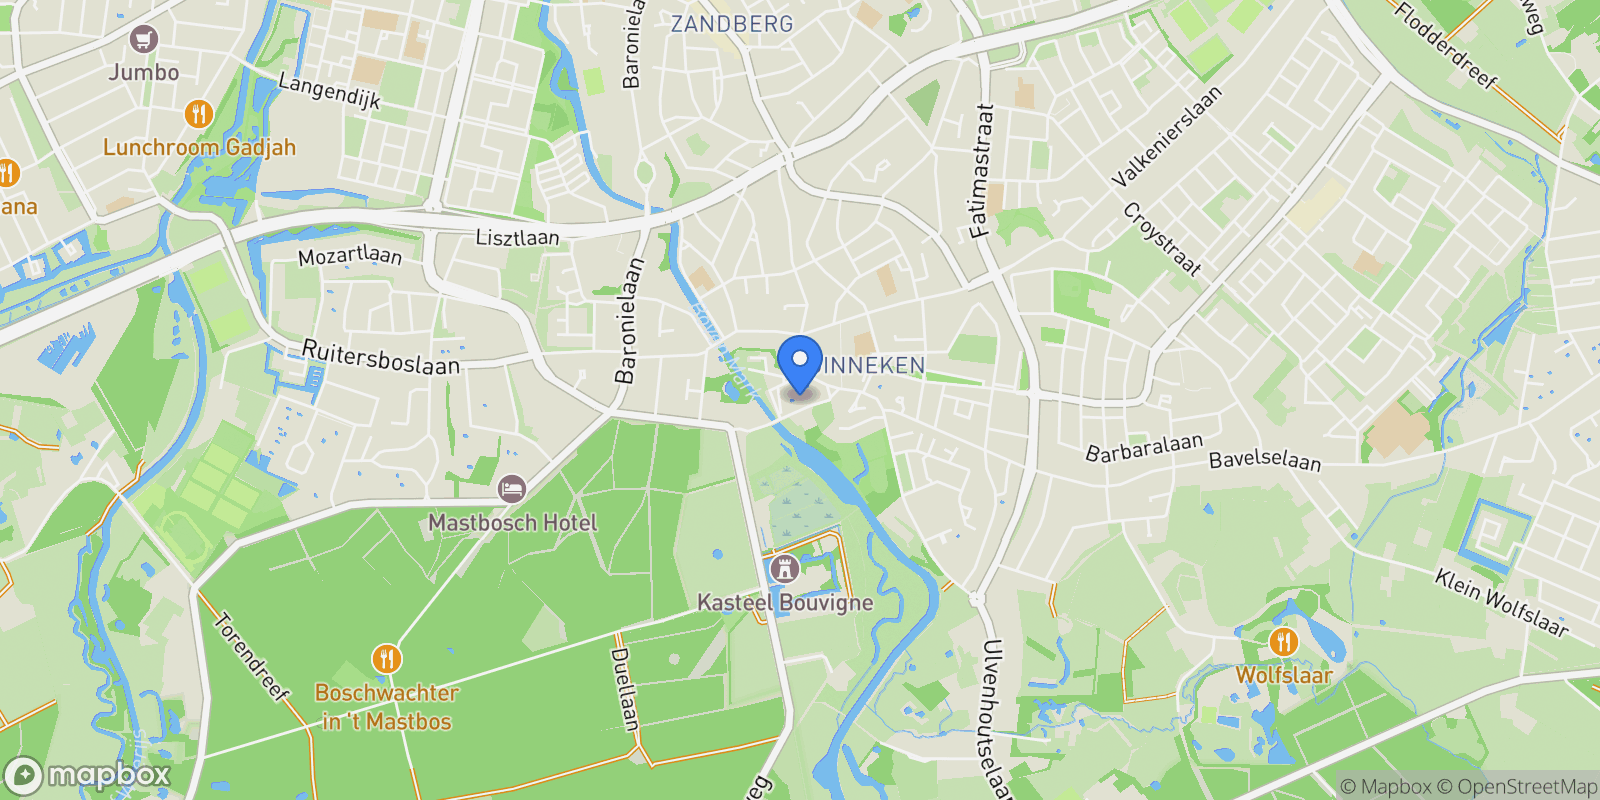
Map showing Duivelsbruglaan 12, Breda, North Brabant, Netherlands.

Property Location

Duivelsbruglaan 12, Breda, North Brabant, Netherlands., Breda North Brabant

Local Weather & Climate

Breda, North Brabant

Current Conditions Updated recently
51 °F
Few clouds
Feels Like 50°F
Humidity 87%
Wind 7 mph
Visibility 6.2 mi
Sunrise 6:09 AM
Sunset 5:34 PM
5-Day Forecast
Tue 10 Mar
Rain
High 57°
Low 41°
Wed 11 Mar
Clouds
High 50°
Low 43°
Thu 12 Mar
Clouds
High 53°
Low 41°
Fri 13 Mar
Rain
High 49°
Low 40°
Sat 14 Mar
Clouds
High 47°
Low 36°
Data from OpenWeatherMap

Walkability & Transit Scores

How easy is it to get around Breda?

Walkability and transit scores for this address come from the EPA National Walkability Index.

Mortgage Calculator

Estimate your monthly payments for this property

€
%
€100,000
%
Estimated Monthly Payment $3,160
Monthly Payment Breakdown
Principal & Interest $2,528
Loan Amount $400,000
Total Interest $337,621
Total Cost $737,621
Potential Tax Benefits (Netherlands)
€0 Est. First Year Interest Deduction
€0 Est. Annual Tax Savings
*Deduction rate capped at 36.95% for 2025. Must be annuity or linear mortgage. 30-year maximum term.

Ready to explore financing?

Connect with trusted mortgage partners

Important Information
  • This calculator is for illustrative purposes only and does not constitute a loan offer, pre-approval, or commitment to lend.
  • Monthly payment estimates do not include property taxes, homeowner's insurance, HOA fees, or other applicable costs which may significantly increase your actual payment.
  • Interest rates shown are for demonstration only. Actual rates depend on your credit score, down payment, loan type, property location, and current market conditions.
  • This tool provides estimates only. Consult with a licensed mortgage professional for accurate quotes and personalized advice.
  • Tax benefit calculations are simplified estimates based on general assumptions for Netherlands. Actual deductions depend on your specific tax situation, filing status, and current tax laws.
  • Tax Year Information: Tax data shown is based on Netherlands tax year 2025 (fiscal year: January-December), rules effective from 2001. Tax laws change frequently and may have been amended since this data was compiled.

Market Opinion

Our perspective on current market conditions in Breda. For informational purposes only — always consult a licensed real estate professional before making decisions.

Market Analysis
International luxury real estate typically appreciates steadily over time.
65
Buyer Score
Estimated regional appreciation: 4% annually
Ultra-luxury properties tend to be more resilient during market downturns

Future Value & Wealth Building

Starting investment: $500,000,000 20% down ($100,000,000)

Investment Perspective
$ $ $
$1 → $1.36
Every dollar invested today could become $1.36 in 10 years
$100 → 136 $1,000 → $1,362
+$42,965
$42,965/day
Your home may appreciate while you sleep
$301,580/week $1,306,849/mo $15,682,183/yr
$100K Investment Comparison (10 Years)
Real Estate (Leveraged)
$281K
S&P 500 Index
$259K
High-Yield Savings
$155K
Real estate leverage: potential 8% advantage over stocks
RENT 💸 -$275.1M
vs
OWN 📈 +$390.3M
$390.3M Potential Equity
vs $275.1M lost to rent over 10 years
$100.0M Down Payment Growth
3.9x
10yr
$390.3M
8.1x
20yr
$808.0M
12.6x
30yr
$1,262.8M
Wealth Comparison
×3,007
Equivalent to 3,007 average US homes
top 5%
US household wealth ranking
Median: $193K Yours: $1,262.8M
Time to Double Your Investment (accounting for market cycles)
42.4
years
Conservative
1.65% effective/yr
15.3
years
Optimistic
4.62% effective/yr
Projected Home Values (adjusted for market cycles)
10 Years
Conservative $588.8M +18%
Market $680.9M +36%
Optimistic $785.7M +57%
$390.3M est. equity
20 Years
Conservative $693.5M +39%
Market $927.3M +85%
Optimistic $1,234.8M +147%
$808.0M est. equity
30 Years
Conservative $816.7M +63%
Market $1,262.8M +153%
Optimistic $1,940.5M +288%
$1,262.8M est. equity

These projections are estimates only and actual results may vary. Past performance does not guarantee future results.

Data from World Bank and regional real estate market research | Estimates based on historical appreciation trends

Frequently Asked Questions

Common questions about this property

This house at Duivelsbruglaan 12, Breda, North Brabant, Netherlands features 7 bedrooms and 6 bathrooms with 9,150 square feet of living space.
This property offers 9,150 square feet of living space.
This property is listed at $500,000,000, which equals $54645 per square foot.
Based on current market indicators, Breda shows an active market. The market opportunity score is 65 out of 100, reflecting factors like price trends, inventory levels, and days on market.
This is a house located in Breda, North Brabant. The property is situated in an established neighborhood with convenient access to local amenities and services.
Baerz & Co North Europe

Baerz & Co North Europe

Baerz & Co North Europe

View Full Profile

Schedule a Tour

Get in touch with our listing agents

SunMonTueWedThuFriSat

More Listings

Explore more properties

Official Real Estate Games

Have fun discovering more properties while playing our real estate games — win prizes for ranking high!

$
$
$
$
$
$
$
WIN CREDITS
Up Your Real Estate Skills FOR FREE

Loading listings...